
Exhibition Stand Prices 2026: How Is the Cost of an Exhibition Stand Calculated?
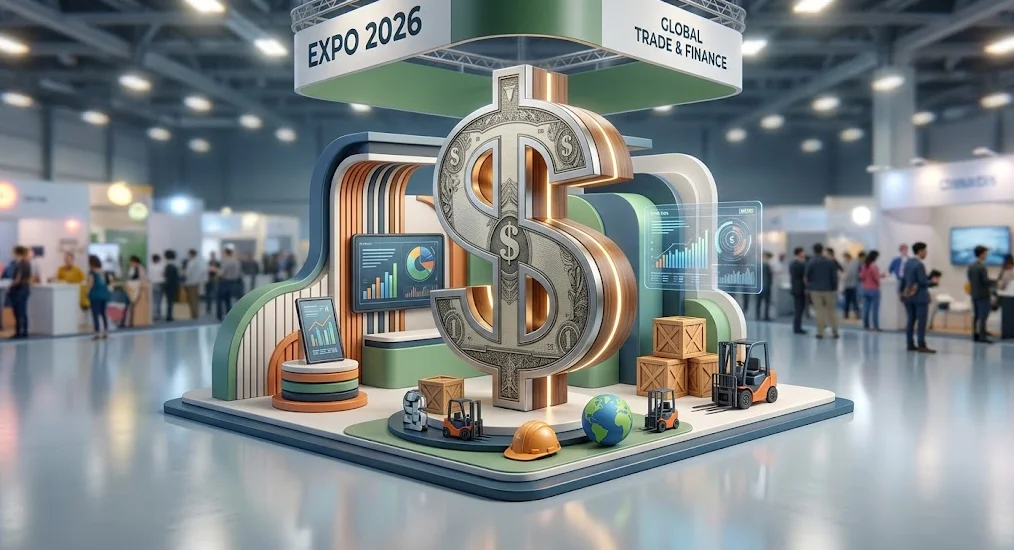
Exhibition Stand Prices 2026: How Is the Cost of an Exhibition Stand Calculated?
Planning a trade show appearance involves much more than choosing a floor space and placing a few graphics around it. Your exhibition stand is often the first physical interaction potential customers have with your brand. Its design, functionality, materials, lighting and overall presentation can significantly influence how visitors perceive your company.
For this reason, one of the first questions companies ask when preparing for a trade show is:
How much does an exhibition stand cost in 2026?
There is no single price that applies to every exhibition stand. Two stands with the same floor area can have completely different budgets depending on their design, materials, construction method, furniture, technology and installation requirements.
In this guide, we explain the main factors that determine exhibition stand prices in 2026, how stand costs are estimated, what affects the price per square metre and what companies should consider when requesting a quotation.
What Determines Exhibition Stand Prices in 2026?
An exhibition stand is a customised temporary structure, so its cost depends on the scope of the project.
The main factors affecting the overall budget include:
- Stand size
- Stand location and configuration
- Custom or modular construction
- Architectural complexity
- Construction materials
- Custom-made furniture
- Product display units
- Lighting
- Printed graphics
- LED screens and digital displays
- Meeting rooms
- Storage areas
- Reception counters
- Ceilings and suspended structures
- Double-deck construction
- Installation
- Dismantling
- Transportation
- Venue regulations
- Exhibition location
- Project schedule
Because of these variables, searching for a single exhibition stand price per square metre can be misleading.
The square metre figure is an important starting point, but it does not represent the complete project cost.
How Is the Exhibition Stand Cost per Square Metre Calculated?
Floor area is usually the first piece of information required when preparing an exhibition stand quotation.
For example, imagine a company has been allocated a space measuring:
6 m × 5 m = 30 m²
The 30 m² area provides the basis for the project, but the final price depends on what will be built within that space.
A simple 30 m² stand with standard walls and basic furniture will require a very different budget from a 30 m² custom stand featuring:
- Bespoke furniture
- Product displays
- LED screens
- Private meeting rooms
- Custom lighting
- Architectural ceiling elements
- Premium surface finishes
A simplified cost structure can be considered as:
Total Exhibition Stand Cost = Design + Construction + Materials + Furniture + Graphics + Lighting + Technology + Logistics + Installation
Not every project requires all of these components.
This is why professional exhibition stand quotations are normally prepared according to the actual project requirements rather than using a single fixed rate.
Does Stand Size Affect the Price?
Yes, stand size has a major influence on the overall budget.
Larger exhibition spaces generally require more construction materials, flooring, furniture, graphics and technical infrastructure.
However, the relationship between area and total cost is not always completely linear.
A 40 m² stand and an 80 m² stand may have very different budgets, but the final difference depends on how the additional space is used.
For example, additional floor area could be allocated to:
- Product presentation
- Customer meeting areas
- Hospitality areas
- Storage
- Demonstration zones
- Reception
- Digital presentation areas
Therefore, when comparing exhibition stand prices, it is important to consider both the size of the stand and its intended function.
Does the Stand Type Affect Exhibition Stand Pricing?
The location of the stand within the exhibition hall can influence both its design and construction requirements.
The most common configurations are:
Inline Exhibition Stand
An inline stand normally has one open side facing the exhibition aisle.
Because visitors approach from a single direction, the front elevation and brand visibility are particularly important.
A strong front-facing design can help attract attention from the main aisle while making efficient use of the available floor area.
Corner Exhibition Stand
A corner stand usually has two open sides.
This configuration provides visibility from two aisles and can create more opportunities for visitor access.
Corner stands often benefit from a more open layout because visitors can enter from multiple directions.
Peninsula Exhibition Stand
A peninsula stand generally has three open sides.
This configuration provides greater accessibility and visibility and can be particularly effective for companies that want to create a more open visitor experience.
Island Exhibition Stand
An island stand is open on all four sides.
Island stands can provide strong 360-degree visibility and allow architects to develop a layout around the entire perimeter of the space.
They are often used for larger exhibition areas, corporate presentations, national pavilions and brands with extensive product displays.
Custom-Built Exhibition Stand Costs
Custom exhibition stands provide significantly more design freedom than standard modular solutions.
A custom-built stand can be designed around the company's:
- Brand identity
- Product range
- Visitor flow
- Marketing objectives
- Meeting requirements
- Storage requirements
- Presentation strategy
Walls, counters, shelves, display units, ceilings and architectural features can all be developed specifically for the project.
Custom construction may involve materials such as:
- MDF
- Plywood
- Timber
- Glass
- Metal
- Aluminium
- Acrylic
- Fabric graphics
- Decorative panels
- Special surface finishes
The final budget therefore depends not only on the amount of material used but also on the complexity of manufacturing and installation.
Modular Exhibition Stand Systems
Not every company needs a fully custom-built exhibition stand.
Modular systems can provide a practical solution for businesses looking for a more standardised exhibition presence.
They can be particularly suitable for:
- Smaller exhibition spaces
- Short installation schedules
- Repeated exhibition use
- Simple product presentations
- Companies with limited structural requirements
Modular systems can reduce construction complexity, but they may also offer less architectural freedom than a fully custom-built stand.
The right solution depends on the company's objectives, budget and expected level of customisation.
How Does Exhibition Stand Design Affect the Budget?
Professional exhibition stand design is more than creating an attractive structure.
A successful stand should support the company's marketing objectives while making the space easy to navigate.
The design should consider:
- Brand visibility
- Visitor flow
- Product positioning
- Reception
- Meeting areas
- Storage
- Lighting
- Graphics
- Digital communication
- Staff circulation
More complex architectural forms generally require more detailed engineering and manufacturing.
Curved surfaces, suspended elements, custom furniture, special structures and complex lighting systems can all increase production requirements.
However, thoughtful design can also make a relatively small exhibition space feel more impressive and functional.
Why Is 3D Exhibition Stand Design Important?
Before construction begins, a 3D exhibition stand design allows the client and design team to visualise the proposed space.
A detailed 3D presentation can show:
- Overall stand proportions
- Materials
- Colours
- Branding
- Product displays
- Furniture
- Lighting
- Meeting areas
- Storage
- Visitor circulation
This allows design decisions to be reviewed before manufacturing starts.
It can also reduce the risk of expensive changes during production.
For larger or technically complex exhibition projects, 3D visualisation becomes particularly useful because multiple elements can be evaluated together before the stand reaches the exhibition venue.
How Do Materials Affect Exhibition Stand Prices?
Material selection is one of the important factors in exhibition stand pricing.
Different materials provide different visual and structural characteristics.
For example, a project may combine:
- Painted timber surfaces
- MDF panels
- Glass partitions
- Metal structures
- Acrylic elements
- Fabric graphics
- Decorative surfaces
- Laminated panels
Premium finishes and custom fabrication can increase the production cost.
On the other hand, using standardised materials and construction methods can help keep the project simpler.
The important point is that materials should be selected according to the desired appearance, durability, function and available budget.
Does Exhibition Stand Lighting Increase the Cost?
Lighting is both a functional and visual component of an exhibition stand.
A well-planned lighting system can help highlight products, logos, architectural elements and important communication areas.
Common solutions include:
- LED spotlights
- LED strip lighting
- Illuminated logos
- Backlit graphics
- Product lighting
- Decorative lighting
- Architectural lighting
The amount and type of lighting required will depend on the size and design of the stand.
A stand with extensive illuminated surfaces and architectural lighting will naturally require a more complex electrical and technical setup than a basic stand.
LED Screens and Digital Exhibition Technology
Digital communication has become an important part of modern exhibition stand design.
Companies may use LED walls, professional displays and interactive screens for:
- Product demonstrations
- Corporate videos
- Technical presentations
- Product animations
- Brand communication
- Digital catalogues
- Promotional content
The cost depends on factors such as screen size, resolution, rental or purchase arrangements, installation and technical requirements.
Digital technology should therefore be considered as part of the overall stand concept rather than treated as an isolated addition.
Meeting Rooms and Storage Areas
Exhibition stands are not only designed for displaying products.
For many B2B companies, the stand also functions as a temporary business environment where sales teams meet potential customers and business partners.
Depending on the available space, the stand may include:
- Private meeting rooms
- Semi-private meeting areas
- Open discussion tables
- Hospitality areas
- Reception zones
Storage is another important consideration.
Brochures, promotional materials, staff belongings and additional products need to be stored somewhere without disrupting the appearance of the stand.
A concealed storage area can therefore make the exhibition space more organised and professional.
How Much Does a Double-Deck Exhibition Stand Cost?
Double-deck exhibition stands require a more advanced structural approach than standard single-storey stands.
A second level may require:
- Structural support
- Stairs
- Flooring
- Railings
- Additional lighting
- Electrical infrastructure
- Safety measures
- Venue approval
For this reason, the cost of a double-deck exhibition stand cannot be calculated simply by multiplying the total floor area by a standard rate.
The technical regulations of the exhibition venue must also be taken into account before construction.
Exhibition Stand Installation and Dismantling Costs
Manufacturing the stand is only one part of the project.
Once the stand reaches the exhibition venue, it must be assembled and prepared for the opening.
A typical installation process may include:
- Delivery of construction materials
- Structural assembly
- Wall and surface installation
- Electrical work
- Lighting installation
- Furniture placement
- Graphic installation
- Final inspection
After the exhibition, the stand must also be dismantled and removed from the venue.
When comparing quotations, companies should therefore check whether the following are included:
- Transportation
- Installation
- Electrical work
- On-site support
- Dismantling
- Removal of materials
A quotation that appears cheaper may simply exclude some of these services.
Exhibition Stand Costs for International Trade Shows
International exhibitions introduce additional considerations to the budgeting process.
A stand produced in one country and installed in another may involve:
- International transportation
- Customs procedures
- Local venue regulations
- Local installation teams
- Accommodation
- Local technical services
- Storage
- On-site logistics
For example, a project for a trade show in Germany may have different logistical requirements from a project in Istanbul.
The same applies to exhibitions in France, Italy, the United Arab Emirates, the United States and other international markets.
For international projects, a turnkey exhibition stand service can simplify the process by bringing design, production, logistics and installation together under one project structure.
How Should You Prepare an Exhibition Stand Budget?
Before requesting a quotation, it is useful to define the requirements of the project.
Start by answering the following questions.
How large is the exhibition space?
The available floor area is the starting point for the design and cost calculation.
What type of stand is required?
Determine whether the space is inline, corner, peninsula or island.
How many products need to be displayed?
The number, dimensions and presentation method of the products will affect the layout.
Is a meeting area required?
B2B companies may need private or semi-private spaces for customer meetings.
Is storage required?
A concealed storage area can keep the stand organised throughout the exhibition.
Are LED screens or digital displays required?
Digital technology should be included in the budget from the beginning.
Is custom furniture required?
Custom-made counters, shelves and display units can have a significant impact on production costs.
Is the Cheapest Exhibition Stand Always the Best Choice?
Not necessarily.
Price is important, but an exhibition stand also represents the company's physical presence at the event.
A very low-cost solution may result in:
- Weak brand visibility
- Poor visitor flow
- Limited product presentation
- Insufficient lighting
- Low-quality finishes
- Inadequate meeting space
- Limited storage
The objective should therefore not simply be to find the cheapest exhibition stand.
A better approach is to find the right balance between:
Design + Functionality + Quality + Budget
The stand should support the company's exhibition goals while remaining financially realistic.
What Should You Check When Comparing Exhibition Stand Quotations?
When receiving quotations from different exhibition stand builders, comparing only the final price can be misleading.
Make sure you understand what each quotation includes.
Check whether the following are included:
- 3D design
- Technical drawings
- Manufacturing
- Construction materials
- Furniture
- Lighting
- Graphics
- Electrical installation
- Transportation
- Installation
- Dismantling
- On-site support
- Technical services
If two quotations have significantly different prices, the first step should be to compare their scopes of work.
A lower price does not necessarily mean a better offer if important services have been excluded.
What Is the Best Approach to Estimating Exhibition Stand Costs in 2026?
The most reliable way to estimate an exhibition stand budget is to prepare a project-specific quotation.
The same floor area can produce completely different requirements depending on the design concept.
For example, two 50 m² stands may have completely different budgets because one could feature:
- Standard modular walls
- Basic furniture
- Simple lighting
while the other could include:
- Custom-built architecture
- Bespoke furniture
- LED displays
- Private meeting rooms
- Special lighting
- Premium finishes
For this reason, cost per square metre should be treated as a starting reference rather than the final project price.
What Information Is Needed to Request an Exhibition Stand Quote?
Providing accurate project information helps an exhibition stand builder prepare a more realistic quotation.
The following information is useful:
- Exhibition name
- Exhibition dates
- City and country
- Stand number
- Stand dimensions
- Total floor area
- Stand configuration
- Product information
- Number of products
- Meeting room requirements
- Storage requirements
- Company logo
- Brand guidelines
- Corporate colours
- Preferred materials
- Digital display requirements
- Installation deadline
If the company already has a floor plan or technical specification from the exhibition organiser, this information can also help the design and quotation process.
Conclusion: Exhibition Stand Cost Is More Than a Square Metre Price
Exhibition stand prices in 2026 are influenced by many different variables.
The floor area is an important starting point, but it is only one part of the overall calculation.
Construction method, materials, architectural design, furniture, lighting, graphics, digital technology, meeting rooms, storage, transportation, installation and dismantling can all affect the final budget.
Instead of focusing only on the price per square metre, companies should evaluate the complete scope of the project.
A well-planned exhibition stand should provide a balance between brand visibility, visitor experience, functionality, construction quality and budget.
Quartz Architecture provides exhibition stand design, 3D visualisation, production, pre-assembly, on-site installation, dismantling and turnkey exhibition stand services for projects in Türkiye and international trade show markets.
If you are planning an upcoming exhibition, providing the exhibition name, location, stand dimensions and basic requirements is a good starting point for preparing a project-specific exhibition stand proposal.